
07886 070245info@hwcontractors.co.ukGroundworks, street works & driveways across West Cornwall
Home · Services · Groundworks · Foundations & Footings
Foundations and Footings, West Cornwall

Expert Foundations and Footings Contractors in West Cornwall

Foundations dug, inspected and poured for extensions, new builds and self builds. We set out to your drawings, take the trench to the depth the ground and building control require, and get you out of the ground ready for the bricklayers.

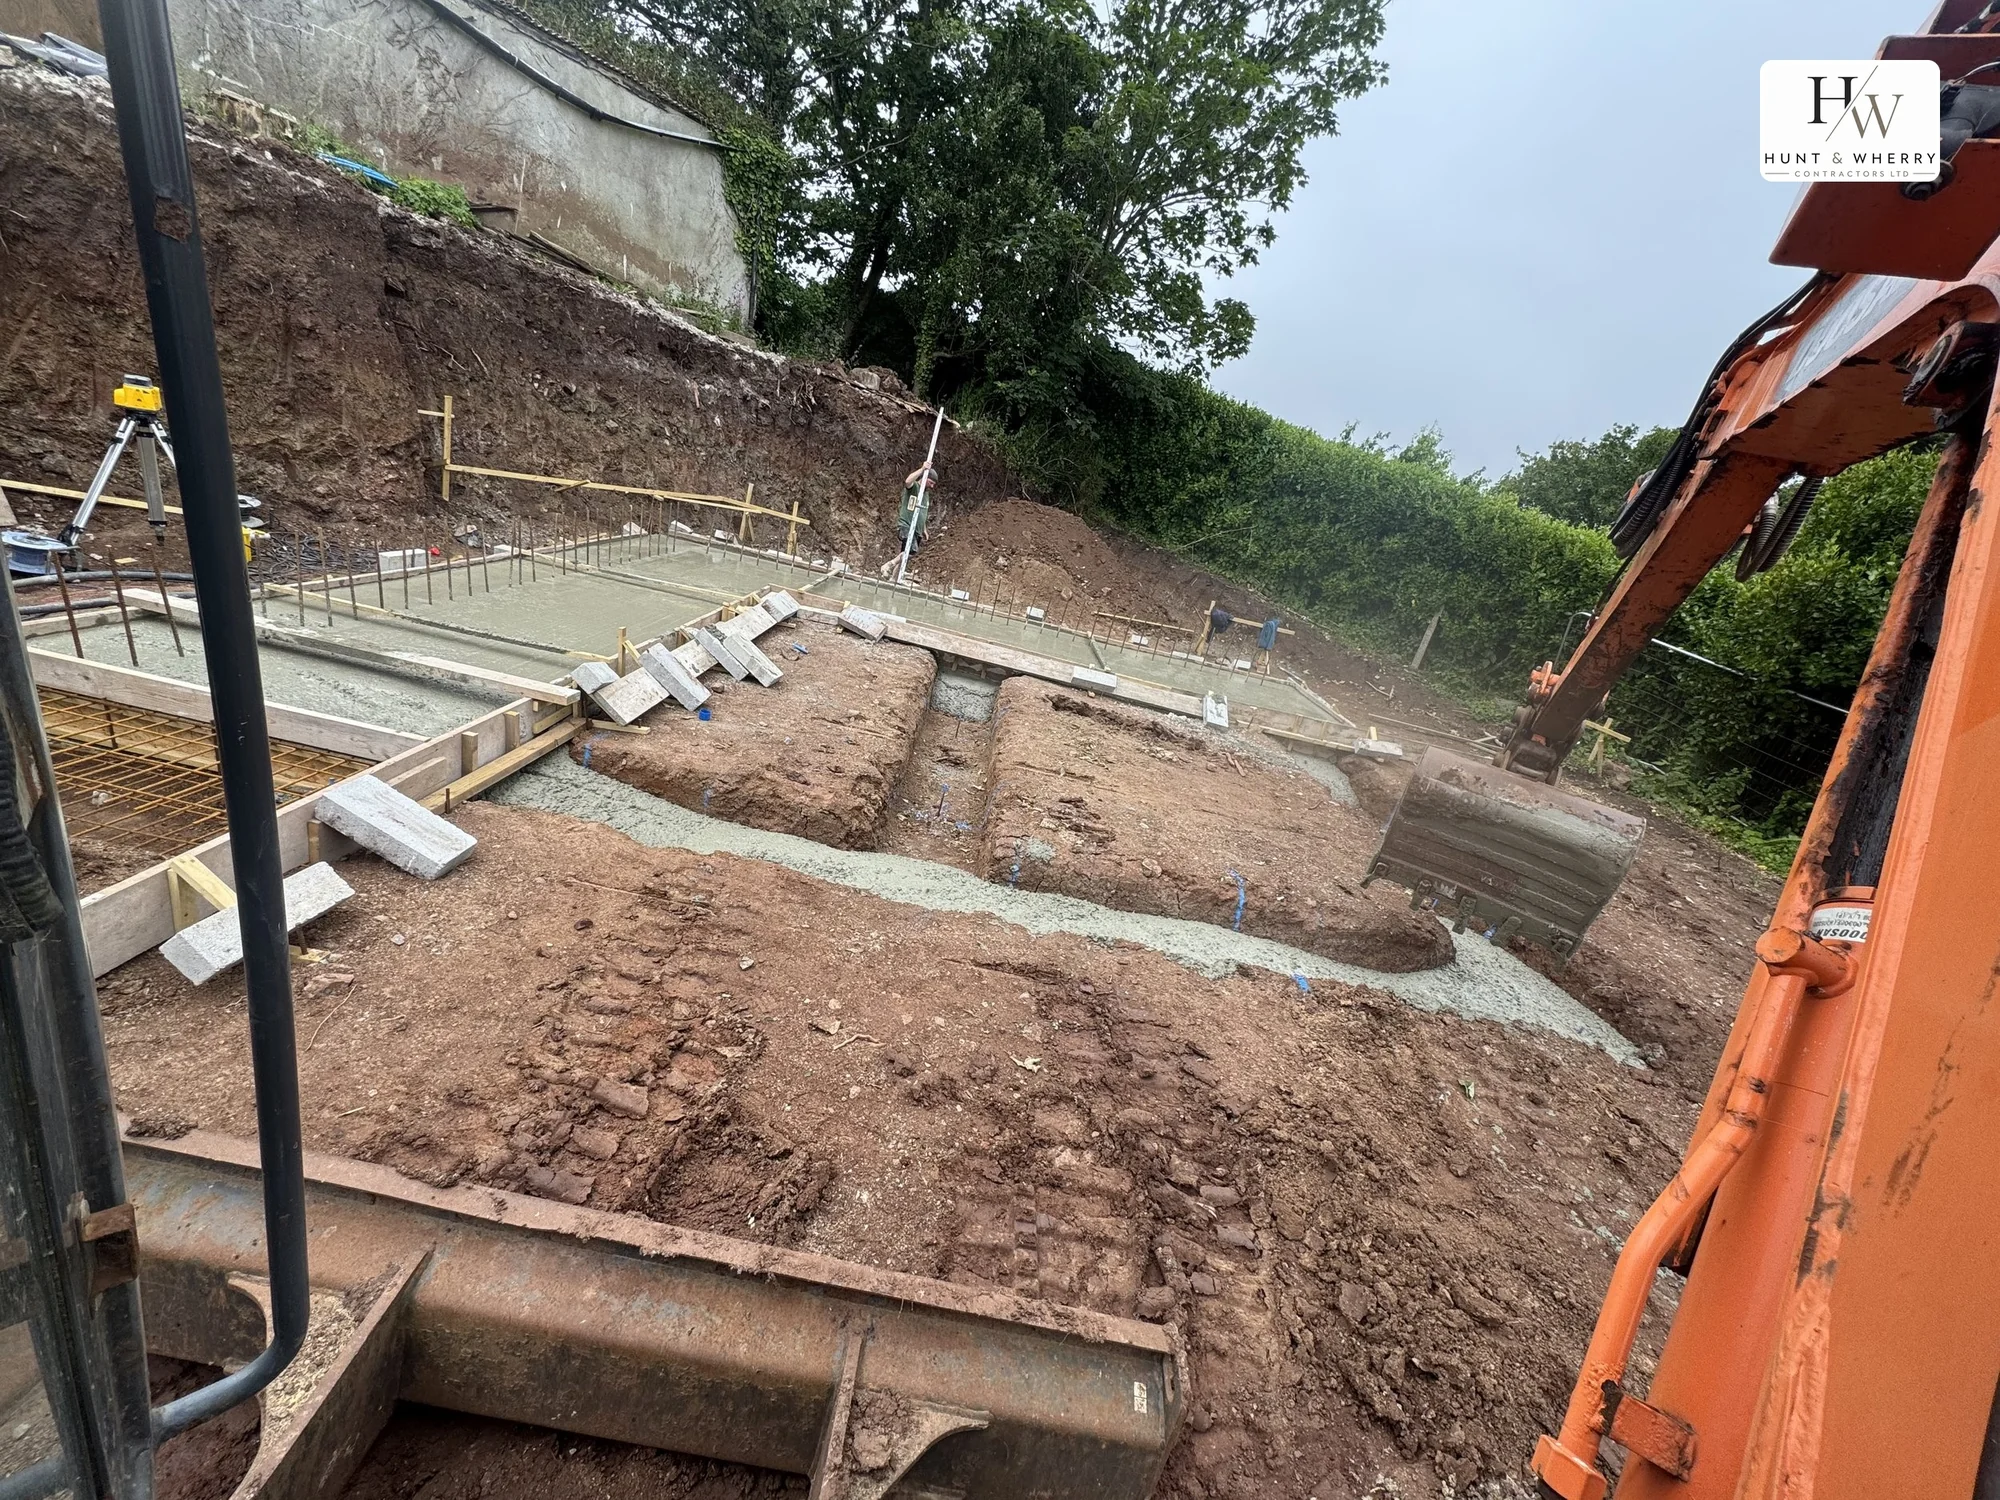
Reinforced raft foundation with rebar mesh, timber shuttering and poured strip footings on a Cornish site
NRSWA Street Works QualifiedOwn Plant FleetCPCS & CSCS QualifiedFully Insured

What Foundations and Footings Are, and What Decides the Depth

Foundations are the structure that transfers the weight of a building into ground capable of carrying it, and footings are the concrete element at the bottom of that structure, cast in a trench dug to a depth the ground dictates.

There is no standard depth. Soil type governs it more than anything else, and on an extension building control will normally want the new foundation to match or exceed the depth of the existing house, then deeper again once the inspector can see what is in the trench.

So if you are here looking for a figure to build to, the honest answer is that the trench decides it, not a table.

If you are here looking for somebody to dig it, pour it and see it through building control, that is this page. Extensions, new builds, self builds and groundworks packages for builders and developers.

HW Contractors brand film: the Hunt & Wherry logo with Aaron and Mike's numbers
5.0 on Google 5.0 on Facebook CPCS & NRSWA Ticketed Fully Insured

The Foundation Work We Carry Out

Strip footings and trench fill

We dig and pour both. Which one your job gets is a design and ground decision rather than a preference, and it is settled before the machine starts. The difference is set out in the questions at the bottom of this page.

Extension foundations

The hardest ground to work in is the ground beside a house somebody is living in. Access, existing drains, services, the neighbour's boundary and the depth of the original footing all shape how the trench is dug, and some of it comes out by hand.

New build and self build plots

Setting out from the drawings, reduced level dig, foundations to the specified depth, and the below-ground work finished so the plot is ready for the frame or the blockwork.

Setting out, reinforcement and shuttering

Lines and levels taken off the drawing and pegged before anything is dug. Where the design calls for reinforcement or shuttered edges, it goes in and is checked before the pour, because that is the last moment anybody can see it.

The pour and the finish

Concrete placed, levelled and finished to the design, with the trench clean, dry and inspected first. Wet ground is dealt with before the concrete arrives, not after.

Bases for garden buildings and outbuildings

Slabs for garages, garden rooms and workshops sit closer to a base than a foundation. Those are covered on our concrete bases and hard standings page.

Below-ground drainage before the slab

Foul and surface water runs, chambers and connections put in while the ground is open, alongside the drainage installation.

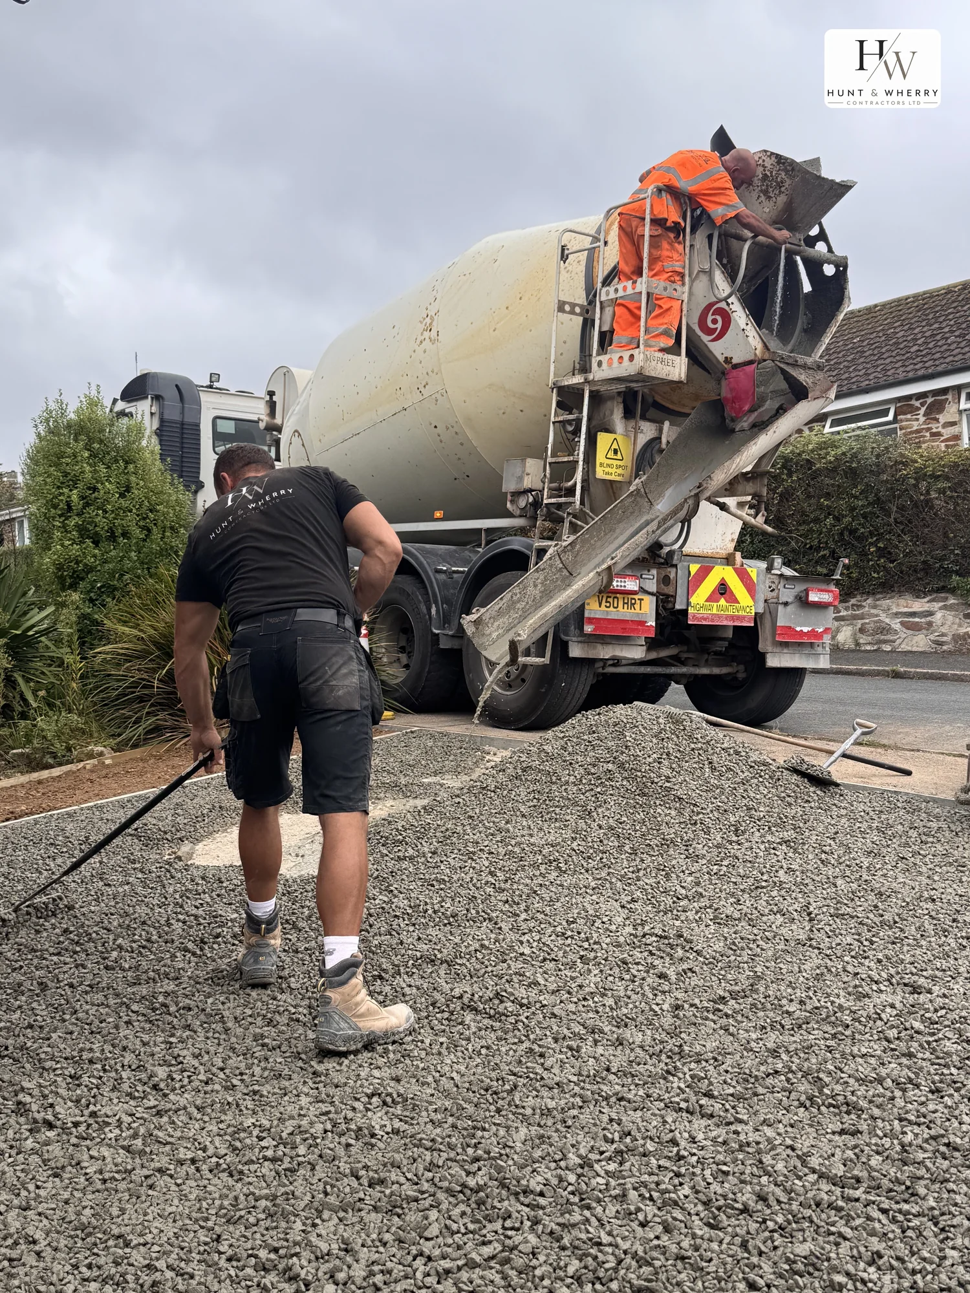
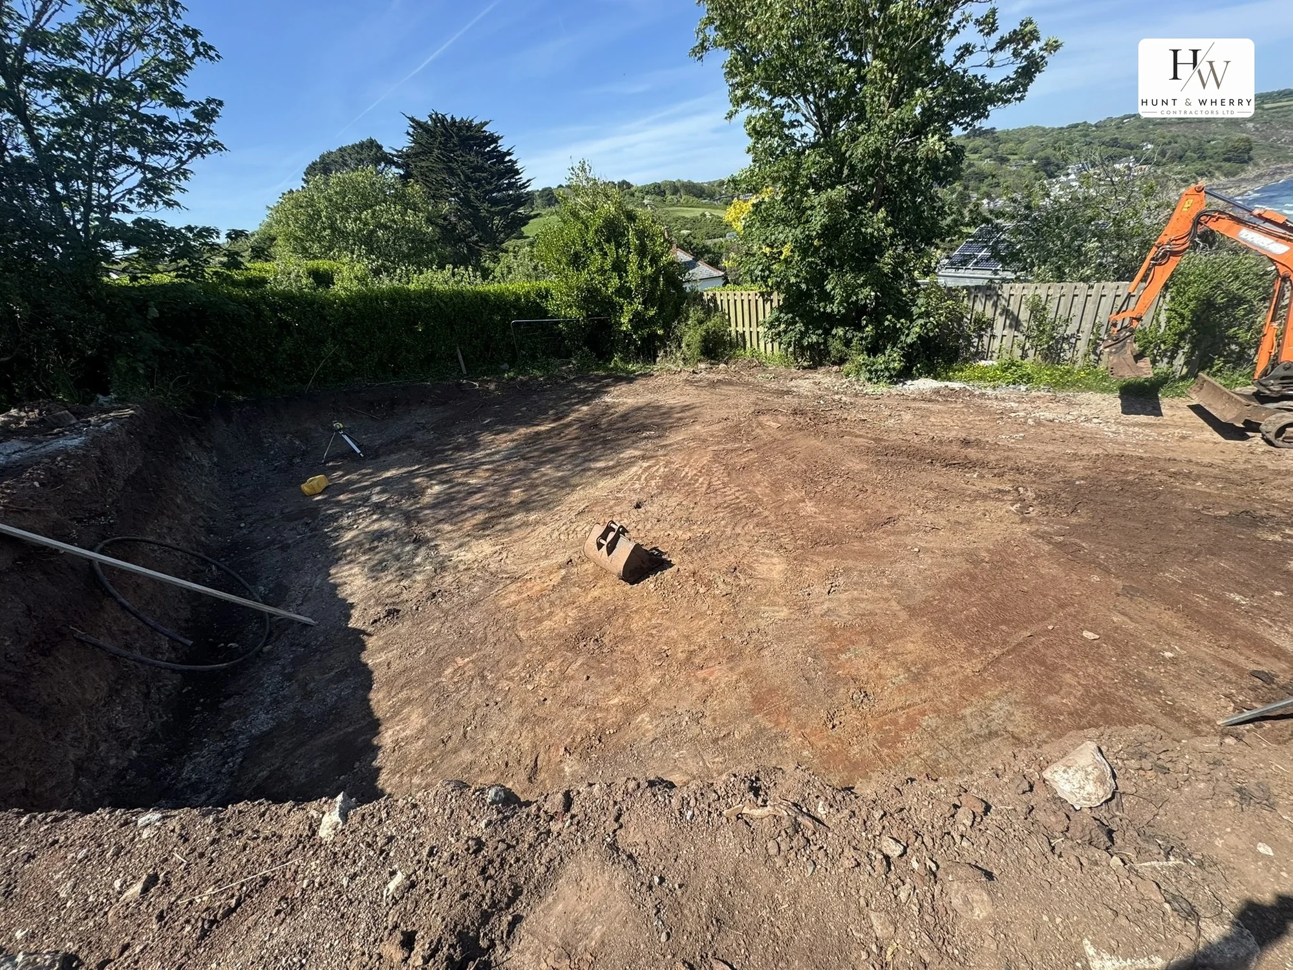
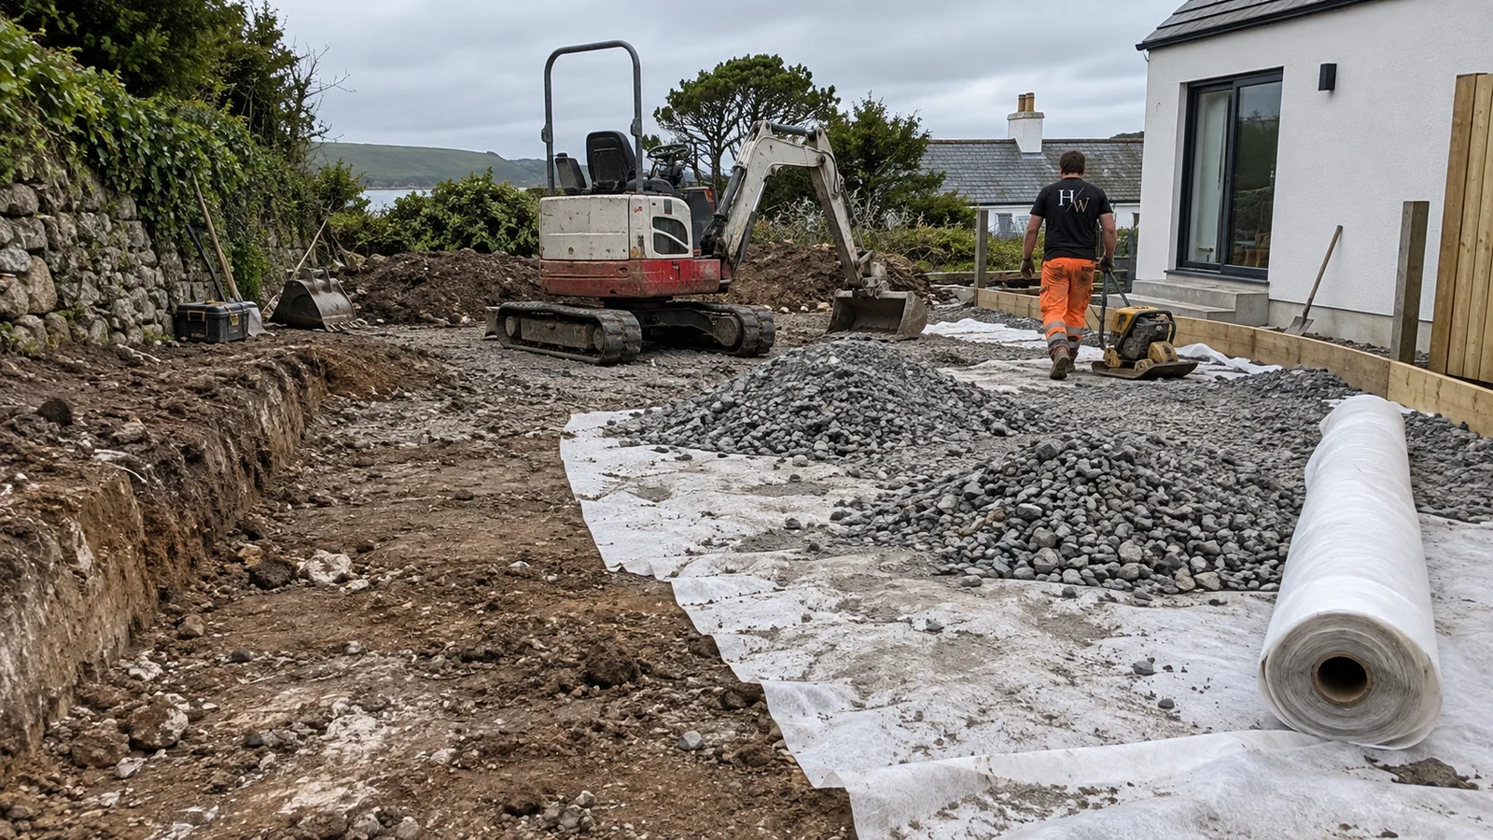
The best photograph of a foundation is taken about ten minutes before it stops existing as far as anyone can tell. Open trenches, reinforcement in place, shuttered edges and a clean pour: that is what we photograph here, and every image is our own work.

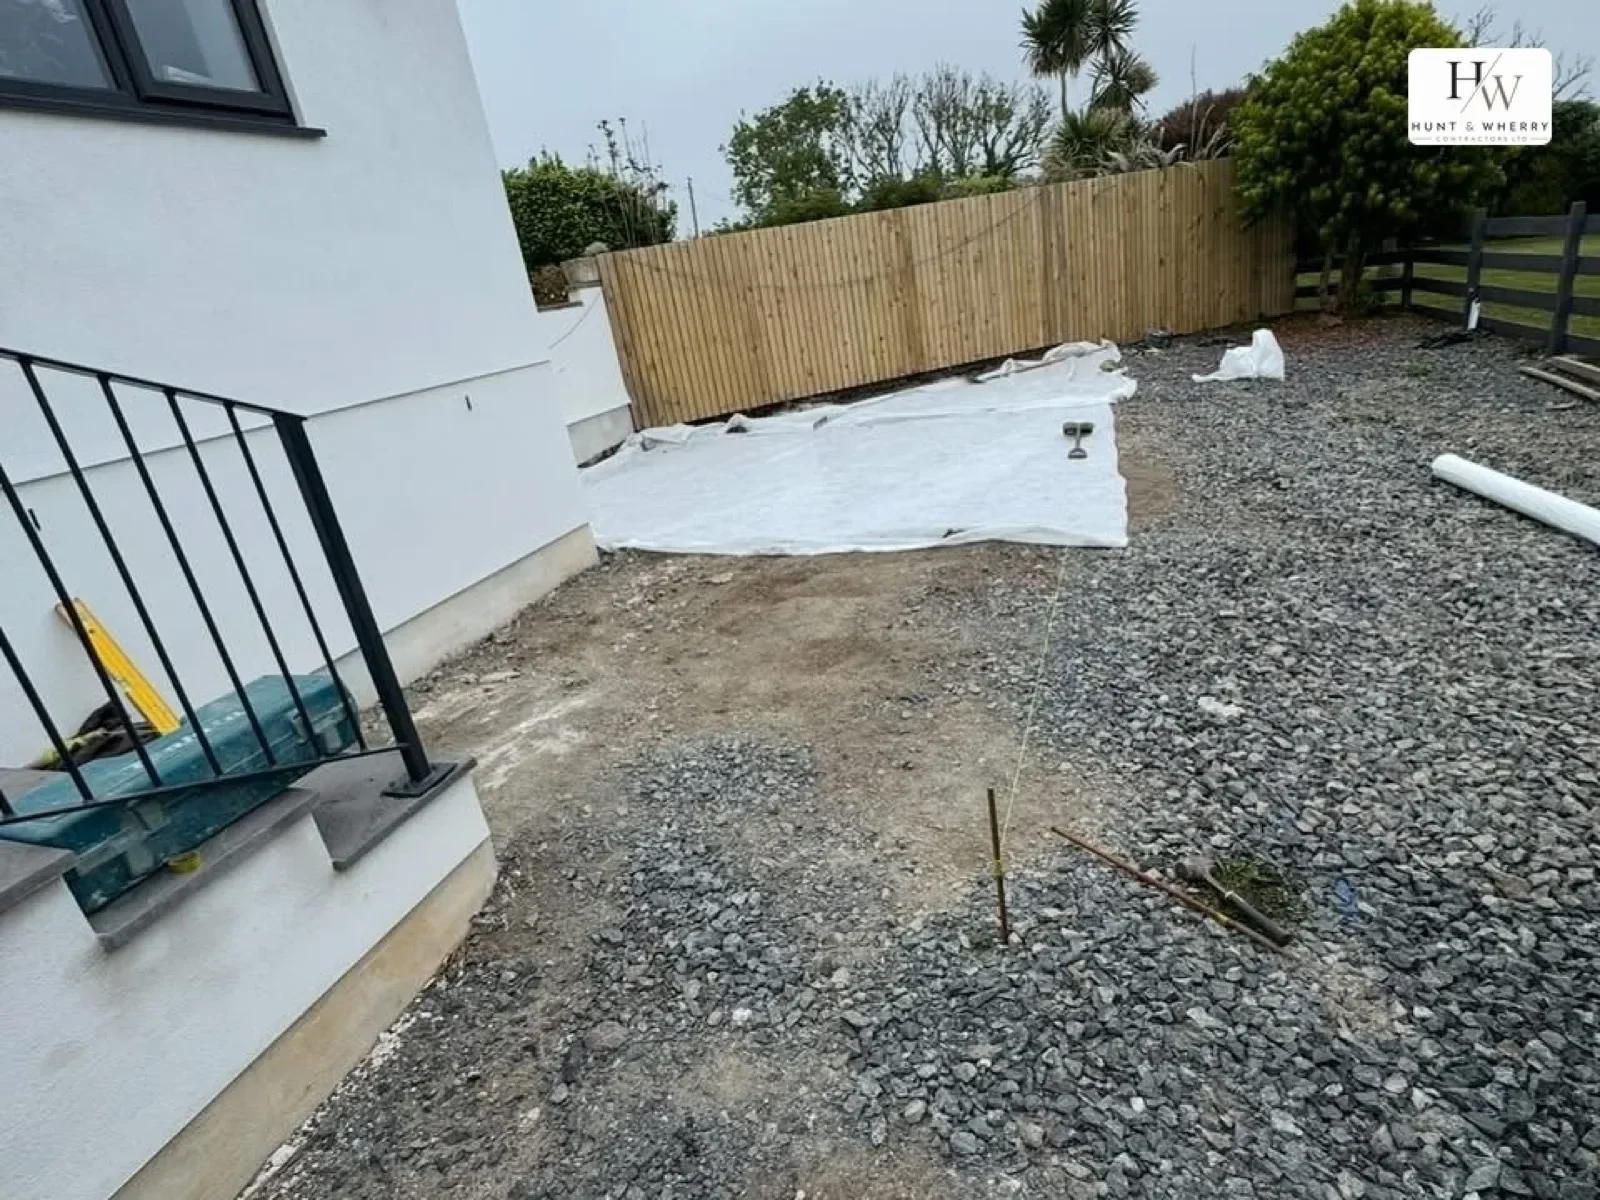
Groundworks in progress with sub-base and membrane at a house corner
See our reviews

Foundations Reviews From West Cornwall

Our reviews are on Google, where the people who paid for the work published them and we cannot touch them.

★★★★★

Based on 4 Google reviews

K
Kate Averre
★★★★★

Commenting as the owner of this property I can honestly say that Aaron was a pleasure to work with. Efficient, reliable, extremely hardworking, on schedule, amazing quality and just an all round lovely guy! Thank you Aaron! You can see the almost (steps leading up to the tub yet to be added as a finishing touch) finished project on the Boutique Retreats website: Kilter House, Coverack

Read more on Google

F
Freddy Ash
★★★★★

Would definitely recommend. Our driveway was a mismatch of 3 different sections of gravel, some old concrete and a step. In two days he has completely overhauled it and it looks amazing. Very fast worker, polite and professional and reasonably priced as well. You won’t be disappointed by Michael’s team at all!

Read more on Facebook
S
Steve Tuck
★★★★★

Aaron laid us a wonderful patio for our back garden. From the start he was highly professional and courteous. He sat with us to discuss the best, most cost efficient options to get us exactly what we imagined. Aaron was very reliable and his after care has been exceptional ensuring he delivers the highest quality for his clients. Highly recommended!

Read more on Google
A
Ashley Spinks
★★★★★

Mike and his son did a fantastic job on our sandstone patio. They provided a competitive quote and had expert knowledge. The job itself was completed to a very high standard. We are very happy with it. I highly recommend. Thank you again for the fantastic work.

Read more on Facebook
T
Thea Albone
★★★★★

Really happy with the work from Aaron Hunt Groundworks. Aaron and his team were super easy to deal with—friendly, reliable, and clearly know what they’re doing. They turned up on time, got stuck in, and made sure everything was done properly with a great finish. They kept the place tidy and checked in with us throughout the job to make sure we were happy. No fuss, no stress—just solid, professional work. Would definitely recommend them to anyone needing groundwork done. Top team!

Read more on Google
T
Tracy Evans
★★★★★

We had been waiting for along time for this small bit of garden to be finished…the original person we had booked just didn’t work out in the end. We booked Sunset Surfacing We are so pleased with the work and can’t wait for the summer to arrive. They were clean, tidy and professional…thank you

Read more on Facebook
G
Gemma Barnett
★★★★★

Extremely happy with my new patio. It wasn’t the most straight forward to lay but Aaron managed to get the finish I wanted and was completely flexible and accommodating to make it happen for our time lines. Would highly recommend.

Read more on Google

Why the Foundation Stage Is Worth Getting Right

Nothing above it can correct itEvery other trade on the job can be adjusted after the event. A foundation cannot, because once the concrete is in, nobody can see it again.

The inspection passes first timeA trench that is clean, level, dry and dug to the agreed depth is a trench the inspector signs off, and a signed-off trench is a pour that happens on the day the concrete is booked.

Your programme keeps its floatGetting out of the ground on time is the difference between a build that runs to plan and one waiting for somebody to come back and dig deeper.

One firm from the strip to the slabThe site clearance, the dig, the muck away, the drainage and the concrete are all ours, so there is no handover in the most weather-sensitive stage of the build.

How a Foundation Job Runs, Step by Step

1

Send us the drawings

Plans, any structural detail you have, the postcode and a photograph of the access. If there are no drawings yet and the job needs them, we will say so before we quote rather than after.

2

We come and look, free of charge

One of the owners walks the plot, checks access for the machine and the concrete, reads what the neighbouring ground and the existing building are telling us, and works out where the spoil goes.

3

You get it in writing

A quote covering the setting out, the dig, the muck away, the reinforcement, the pour and the conditions that would change the price.

4

We set out and dig

Lines and levels off the drawing, trench excavated to depth, sides kept safe, spoil carted away as we go.

5

Inspection, then pour

Building control see the open trench, and the concrete goes in once it is signed off and the ground is fit to take it.

Why choose us

Why Choose Us for Foundations and Footings

The foundation is the one stage the law will not let you cover up quietly. Regulation 16 of the Building Regulations 2010 requires the person carrying out the work to give the local authority at least one day's notice before covering up any excavation for a foundation, any foundation itself, or any damp-proof course. Everything about how we dig and time this stage follows from that.

We build to your engineer's drawings. Where you have structural drawings or a specification from an engineer or architect, we set out from them and work to them, and liaise with building control as the job runs.

Any machine size, ticketed. Aaron holds CPCS 360 Excavator Above 10 Tonnes and Mike holds CPCS 360 Excavator Below 10 Tonnes, so a tight extension trench and an open plot dig are the same firm with the right machine on each.

The trench is presented properly. Clean, level and dry for the inspector, because a poor trench is how a pour gets postponed.

Request a free quote
Meet the owners

About the Owners: Mike Wherry and Aaron Hunt

HW Contractors is owned and run by Mike Wherry and Aaron Hunt, and both of them are on site rather than behind a desk. Mike brings 30 years of reading Cornish ground, from clay that holds water to rock a spit down. Aaron brings 10 years and the heavy machine ticket. Forty years of combined experience, on a team of three.

Aaron Hunt and Mike Wherry, the two owners of HW Contractors, in the yard in front of the liveried Peugeot van and Isuzu tipper
You find out what a plot is really like about an hour into the dig, not on the drawing. That is why the trench gets dug to what is actually down there and why the inspector sees it open.Mike Wherry, co-owner of HW Contractors

40 years of combined experience, Mike 30 and Aaron 10

CPCS 360 excavator tickets above and below 10 tonnes, CSCS cards and dumper tickets

Working to engineers' and architects' drawings, and liaising with building control

Fully insured (public liability and full business insurance)

Foundations and Footings Across West Cornwall

Extension and new build work takes us right across the patch. Truro and Falmouth bring the main contractor and developer jobs, Camborne and Redruth the plots where made ground and old workings change what the trench needs, and Penzance the older granite housing where an extension has to meet a footing nobody has seen for a century.

Helston, Porthleven, Mullion, St Ives and Newquay are all inside the same working week.

Straight pricing

How Our Foundation Quotes Work

Foundations are priced off the drawing and the ground together, so we do not publish rates. You get a free site visit and a written quote setting out:

the setting out, the trench line and the depth we expect to dig to
how the spoil is handled and where it goes
reinforcement, shuttering and any temporary support included
the concrete the design calls for and how it is placed
the drainage that has to go in while the ground is open
the conditions that would change the price, such as rock, made ground, water in the trench, buried services or an inspector requiring more depth

If the trench turns up something the drawing did not, you get the revised price in writing first.

Foundations Questions We Are Asked Most

How deep do foundations need to be?+
Deep enough for the ground you are actually on, which is why there is no single answer. Depth is driven by soil type more than anything else, and inspectors will often want an extension foundation to match or exceed the depth of the existing house, then deeper again once they see what is in the trench. We dig to the design and to what building control require on the day.
Does building control need to inspect the foundations?+
Yes, and it is the one stage that cannot be undone. Notice has to be given before the dig is covered, and the trench must be inspected before any concrete goes in, because once concrete is down nobody can verify the depth or the state of the ground beneath it. We book the inspection in and have the trench clean, level and dry when the inspector arrives so the pour is not held up.
What is a trench fill foundation?+
Trench fill means digging the trench to depth and filling it with concrete almost to ground level, rather than pouring a narrow strip footing and building back up in blockwork. It uses more concrete and far less labour, and it gets you out of the ground faster, which on a wet Cornish site is often worth having. Which suits your job depends on the design, the ground and the depth involved.
Do you work from an engineer's drawings?+
Yes. Where you have structural drawings or a specification from an engineer or architect, we set out from them, build to them and liaise with building control as the job goes. If you do not have drawings yet and the job needs them, we will tell you before we start rather than after.

Get Your Foundations Priced off the Drawing and the Ground

Send us the plans, the postcode and a photograph of the access, and one of the owners will come out and put the dig, the pour and the conditions in writing. Free site visit, no obligation.

HW Contractors

Porthleven, Cornwall

Phone: 07886 070245

Email: info@hwcontractors.co.uk

Hours: Monday to Friday, 8am to 5pm

Get your FREE Quote Today!

★★★★★5.0 RATING
★★★★★5.0 RATING
Cornwall TradesVERIFIED

Last updated: 22 September 2026

Get your FREE Quote Today!

★★★★★5.0 RATING
★★★★★5.0 RATING
Cornwall TradesVERIFIED